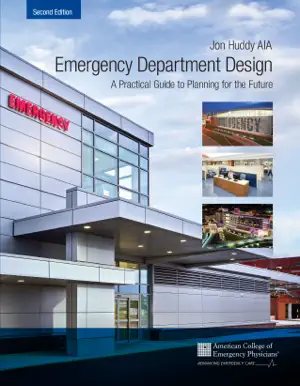
Emergency Department Design
$99.99
Buy on Amazon View on Apple BooksPrefer it in print? See every format on Amazon →
Price on Apple Books. Amazon’s price may differ.
- Published
Description
BRIEF DESCRIPTION:
A practical step-wise guide to planning and designing an emergency department. Written by an architect who has designed more than 325 emergency departments (and counting!) in the US and internationally, and published by the world's largest emergency medicine organization. It will help you prepare to deliver more, think beyond, and lead.
FULL DESCRIPTION:
Emergency Department Design: A Practical Guide to Planning for the Future, second edition, is a one-of-a-kind resource written by the nation's foremost authority on emergency department design and published by the world's largest emergency medicine organization. It explains the architectural design process specific to emergency departments and teaches emergency physicians, nurses, hospital administrators, and other health care providers how to prepare and lead a design team.
The book presents the design process in sequence, from needs assessment through scope definition and design to the finished product, pointing out potential pitfalls and special considerations along the way. Chapters include checklists and worksheets and hundreds of drawings and floorplans to support the planning process. Special design considerations are covered in detail, including pediatric and geriatric emergency departments, freestanding emergency centers, safety and security measures, lean design, and much more.
The foundation of all the recommendations is patient care and how it can best be delivered according to the needs of the community -- and not according to a "cookie cutter" or standardized design. The second part of the book comprises 27 case studies – all designed to solve specific problems and meet specific needs, such as behavioral health, historic preservation, lean processing, “no wait,” overcrowding, physician-directed patient flow, privacy, surge capacity, threat mitigation, wayfinding, and more.
What's in it?
• Introduction: An Architect’s Retrospective
• Preparing to Lead and Internal Team-Building
• Project Delivery Options and Selecting Your Consultants, Designers, and Builders
• Project Justification and Needs Assessment
• Scope Definition
• The Design Puzzle: Pieces and Parts
• Design Components, Configurations, and Considerations
• Pediatric, Geriatric, and Freestanding Emergency Departments and Clinical Decision Units
• Wrap-Up: Imagine the Long-Range Future of Emergency Department Design
• Case Studies
What's New?
• Emphasis on lean operations
• Innovative approaches to streamlining patient throughput
• How operational redesign affects physical redesign
• How wireless technologies affect patient care
• New safety and security concerns
• Design considerations for special populations – pediatrics, geriatrics, behavioral health, bariatric patients
• Design alternatives to achieve efficiency, effectiveness, and sound clinical practice
• Freestanding emergency departments
• New design and construction delivery methods
• Expanded case studies section – 27 new projects from your peers and design professionals across the country – all designed to solve specific problems and meet specific needs, such as behavioral health, historic preservation, lean processing, “no wait,” overcrowding, physician-directed patient flow, privacy, surge capacity, threat mitigation, wayfinding, and more
EDITORIAL REVIEWS:
"In designing effective emergency departments, we are called to be both physician and architect, both scientist and poet. To achieve this, we must ask the right questions. This book is an excellent place to begin." - Tracy G. Sanson, MD, FACEP
"It provides insights that guide and instruct the reader on everything from the development of the ED project leadership team through project completion. The text is unique in that it communicates with the insights of an emergency physician yet with the precision and experience of a veteran architect." - Steven H. Mitchell, MD
A practical step-wise guide to planning and designing an emergency department. Written by an architect who has designed more than 325 emergency departments (and counting!) in the US and internationally, and published by the world's largest emergency medicine organization. It will help you prepare to deliver more, think beyond, and lead.
FULL DESCRIPTION:
Emergency Department Design: A Practical Guide to Planning for the Future, second edition, is a one-of-a-kind resource written by the nation's foremost authority on emergency department design and published by the world's largest emergency medicine organization. It explains the architectural design process specific to emergency departments and teaches emergency physicians, nurses, hospital administrators, and other health care providers how to prepare and lead a design team.
The book presents the design process in sequence, from needs assessment through scope definition and design to the finished product, pointing out potential pitfalls and special considerations along the way. Chapters include checklists and worksheets and hundreds of drawings and floorplans to support the planning process. Special design considerations are covered in detail, including pediatric and geriatric emergency departments, freestanding emergency centers, safety and security measures, lean design, and much more.
The foundation of all the recommendations is patient care and how it can best be delivered according to the needs of the community -- and not according to a "cookie cutter" or standardized design. The second part of the book comprises 27 case studies – all designed to solve specific problems and meet specific needs, such as behavioral health, historic preservation, lean processing, “no wait,” overcrowding, physician-directed patient flow, privacy, surge capacity, threat mitigation, wayfinding, and more.
What's in it?
• Introduction: An Architect’s Retrospective
• Preparing to Lead and Internal Team-Building
• Project Delivery Options and Selecting Your Consultants, Designers, and Builders
• Project Justification and Needs Assessment
• Scope Definition
• The Design Puzzle: Pieces and Parts
• Design Components, Configurations, and Considerations
• Pediatric, Geriatric, and Freestanding Emergency Departments and Clinical Decision Units
• Wrap-Up: Imagine the Long-Range Future of Emergency Department Design
• Case Studies
What's New?
• Emphasis on lean operations
• Innovative approaches to streamlining patient throughput
• How operational redesign affects physical redesign
• How wireless technologies affect patient care
• New safety and security concerns
• Design considerations for special populations – pediatrics, geriatrics, behavioral health, bariatric patients
• Design alternatives to achieve efficiency, effectiveness, and sound clinical practice
• Freestanding emergency departments
• New design and construction delivery methods
• Expanded case studies section – 27 new projects from your peers and design professionals across the country – all designed to solve specific problems and meet specific needs, such as behavioral health, historic preservation, lean processing, “no wait,” overcrowding, physician-directed patient flow, privacy, surge capacity, threat mitigation, wayfinding, and more
EDITORIAL REVIEWS:
"In designing effective emergency departments, we are called to be both physician and architect, both scientist and poet. To achieve this, we must ask the right questions. This book is an excellent place to begin." - Tracy G. Sanson, MD, FACEP
"It provides insights that guide and instruct the reader on everything from the development of the ED project leadership team through project completion. The text is unique in that it communicates with the insights of an emergency physician yet with the precision and experience of a veteran architect." - Steven H. Mitchell, MD